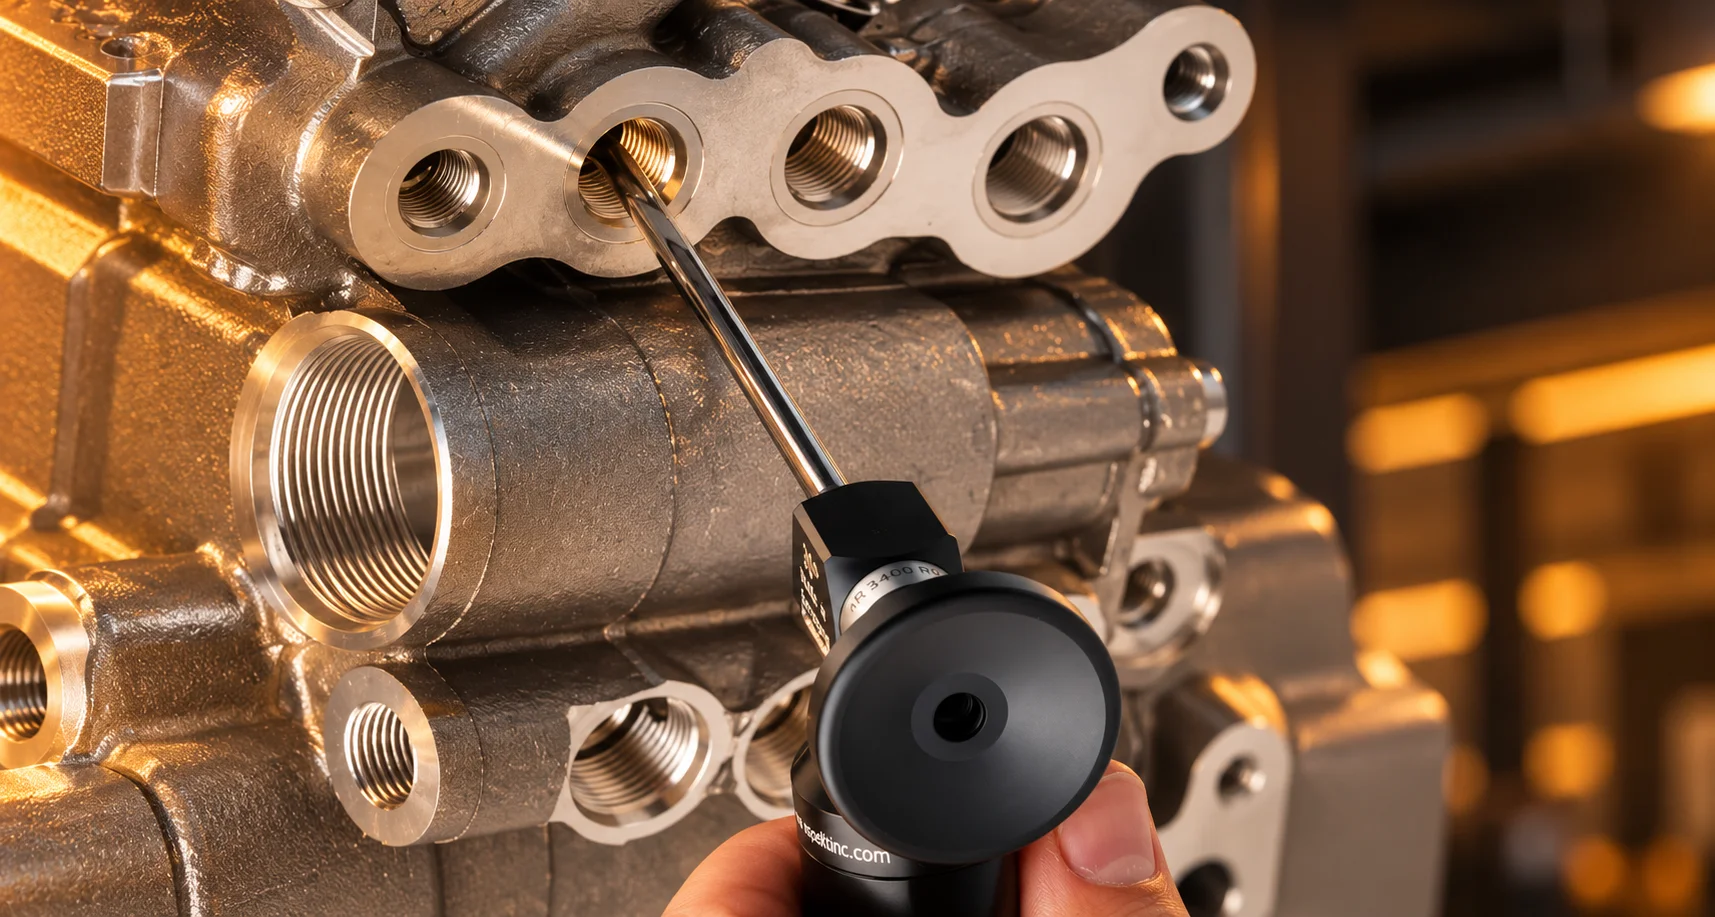
Rigid borescope
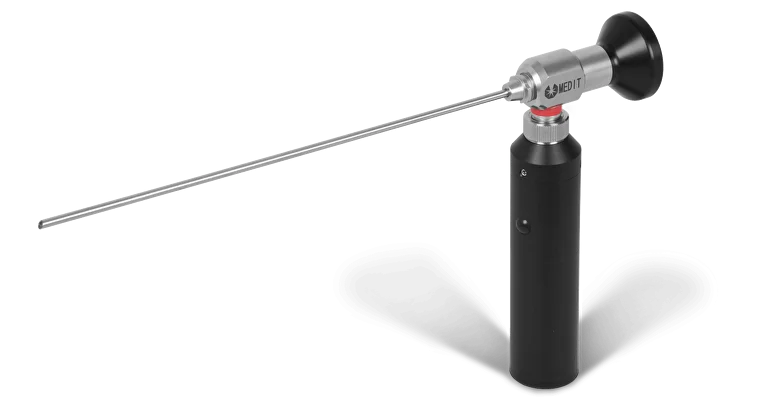
Strong optical clarity for a straight, accessible inspection path where the target can be placed reliably in front of the scope.


Manufacturing quality assurance guide
Choose by access geometry, probe diameter, working length, viewing direction, focus range, articulation, illumination, and the smallest defect the inspection must reveal.
Quick summary
Strong optical clarity for a straight, accessible inspection path where the target can be placed reliably in front of the scope.
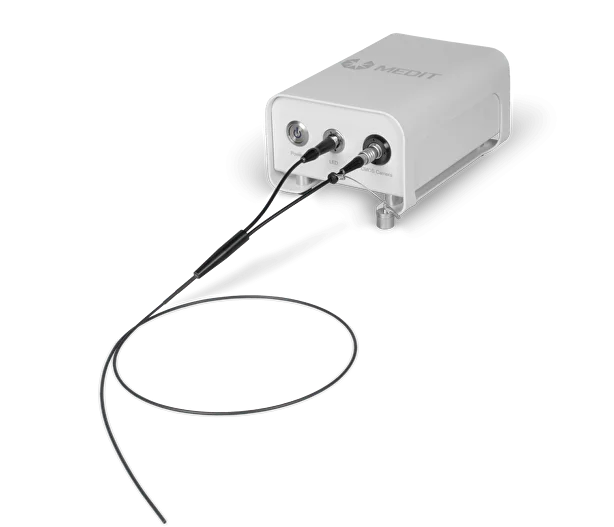
Useful when the opening is extremely small or the internal route curves beyond the reach of a rigid instrument.
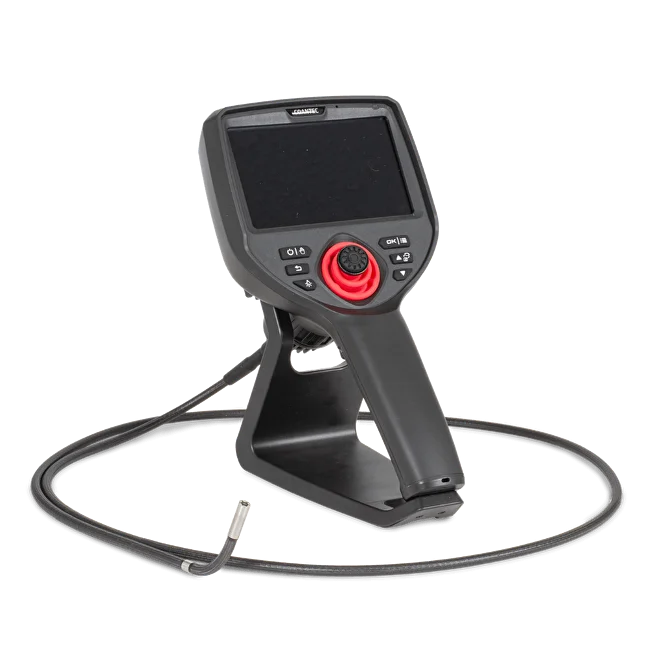
A versatile manufacturing QA choice when articulation, digital imaging, recording, and repeatable documentation matter.
Specify diameter, length, DOV, DOF, articulation, illumination, and the smallest defect that must be detected.
The hidden part of quality control
A burr may sit inside a cross-drilled channel. A casting defect can hide behind a narrow opening. A weld root or assembled component may be impossible to evaluate directly.
An industrial borescope supports remote visual inspection without cutting open the component or dismantling an expensive assembly. The difficult part is not merely seeing inside: the system must reach the target and produce an image that supports a reliable technical decision.
Manufacturing teams use rigid optical instruments, flexible fiberscopes, micro borescopes, and articulating video borescopes to inspect complex internal geometries in aerospace, automotive, machining, casting, and precision production.
Three inspection platforms
The correct category depends on whether the route is straight, extremely restricted, curved, or requires digital evidence.
Ideal applications
Machined bores, casting inspection, cylinders, and straight internal passages.
Advantage: direct rod-lens optics provide excellent image quality. Trade-off: the rigid shaft cannot navigate curves.
Ideal applications
Very small access openings and curved internal passages where a conventional camera module may not fit.
Advantage: extremely small diameters are possible. Trade-off: the optical fiber bundle is more delicate and recording may require extra equipment.
Ideal applications
Production QA, aerospace and automotive assemblies, castings, turbines, compressors, and complex machinery.
Advantage: articulation, recording, digital documentation, and operator-friendly review. Trade-off: higher cost than a simple optical scope.
Interactive scope selector
Choose the condition that controls the inspection. The result provides a category-level starting point.
Starting point
Use when the path is straight, the target can be positioned in front of the scope, and high optical clarity is the priority.
Buyer’s guide
Translate the component and defect into measurable requirements before comparing models.
Choose the largest probe that comfortably passes through the smallest restriction. Extremely small probes can involve trade-offs in sensor size, illumination, durability, articulation, length, and cost.
Match length to the actual component and operator position. An unnecessarily long probe can be harder to control during repetitive production inspection.
DOV describes where the scope looks relative to the probe axis. Straight view suits a target ahead; angled or side viewing can suit walls, internal welds, and surfaces parallel to the insertion tube.
DOF is the distance range that remains acceptably focused. Define the normal camera-to-defect distance and the smallest detail that must be evaluated.
Use articulation when the operator must aim after insertion. Straight cavities may need none; complex geometry can require 2-way, 4-way, or all-way control.
Integrated LEDs or fiber-optic lighting must suit the cavity. Reflective metal can create glare, while large dark spaces absorb light, making adjustability more useful than maximum brightness alone.
Process economics
A defect found immediately after machining may affect one component. The same defect found after cleaning, coating, assembly, testing, and shipment can add labor, rework, scrapped assemblies, interruptions, returns, warranty expense, and root-cause investigation.
Digital images and video also help QA teams retain evidence, compare recurring defects, communicate with suppliers, and define repeatable inspection standards.
Recommended equipment
Product fit depends on the route, target, environment, required documentation, and selected configuration. Confirm the final specification on the linked product page.
Inspection evidence
Review sample output together with the relevant probe configuration and working distance. Click an image to enlarge it.
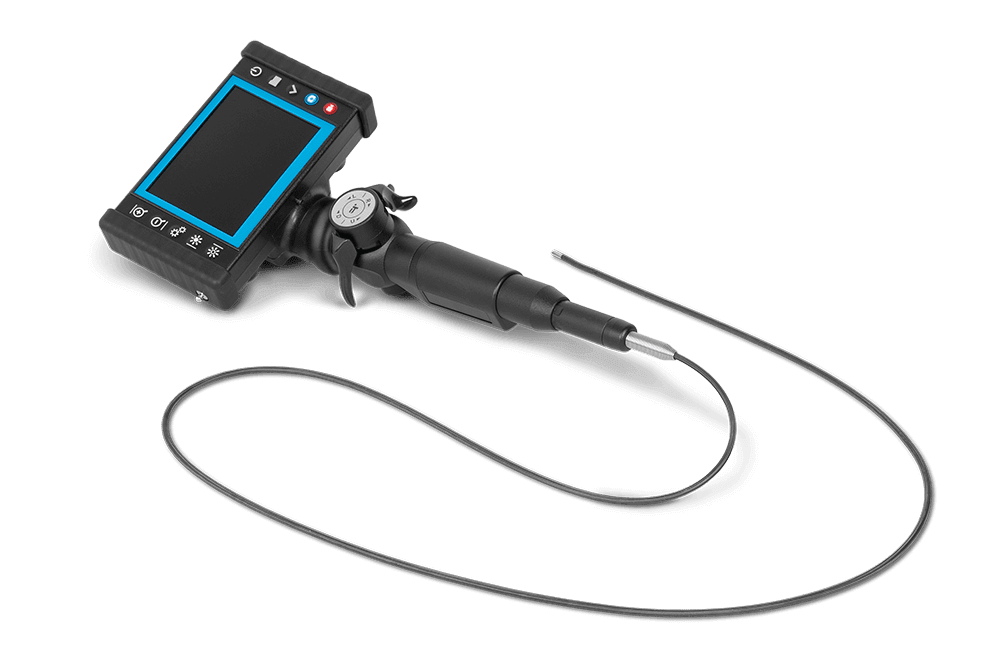
Probe diameter from 2.7 mm, working length up to 600 mm, and DOV options including 0°, 30°, 70°, 90°, or 110°, depending on configuration.
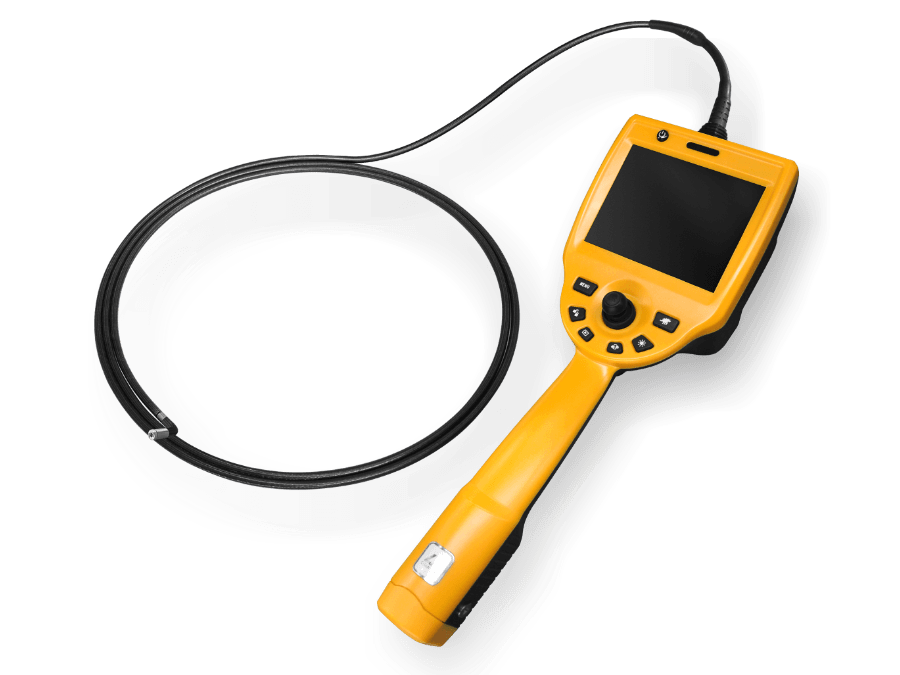
Tungsten-braided industrial probe with a high-resolution camera in a short rigid distal end. Available specifications vary by configuration.
Interchangeable probes are available in multiple diameters and working lengths, with articulation determined by the selected configuration.
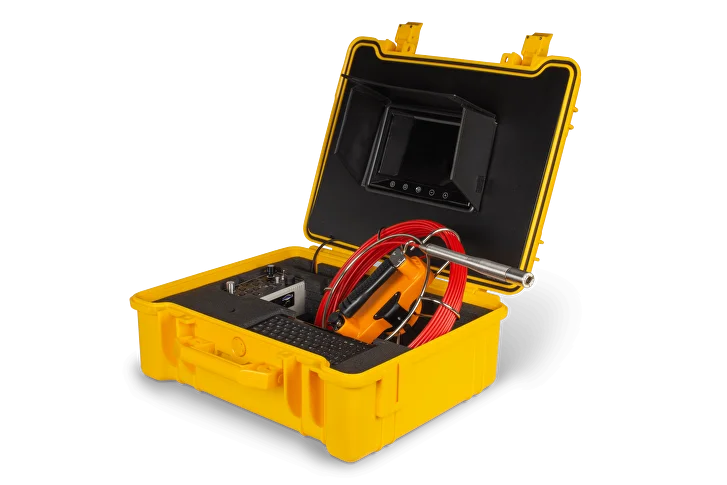
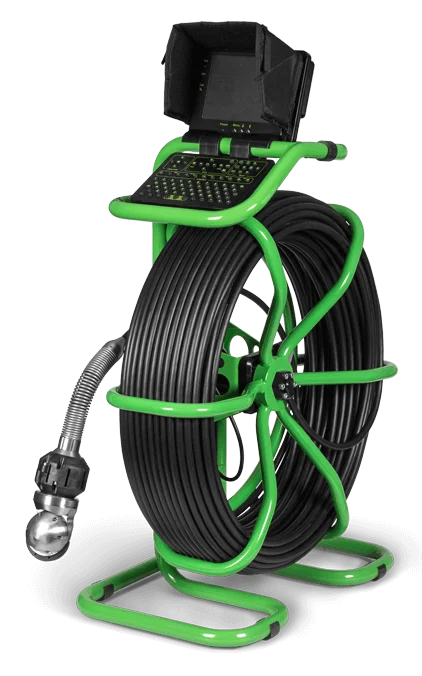
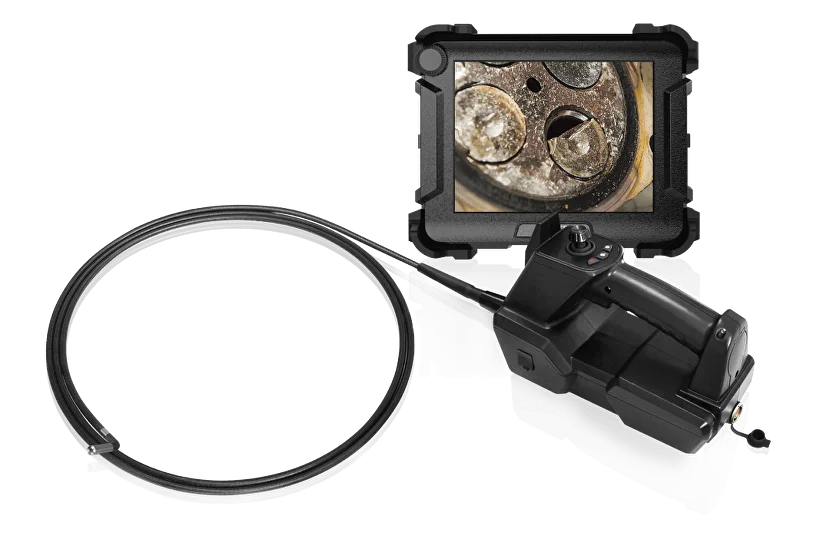
Configurations include 4, 6, or 8 mm probes and working lengths from 1.5 to 10 m. The system is UL Class I, Division 2 certified and tested under MIL-STD-810G Method 511.6.
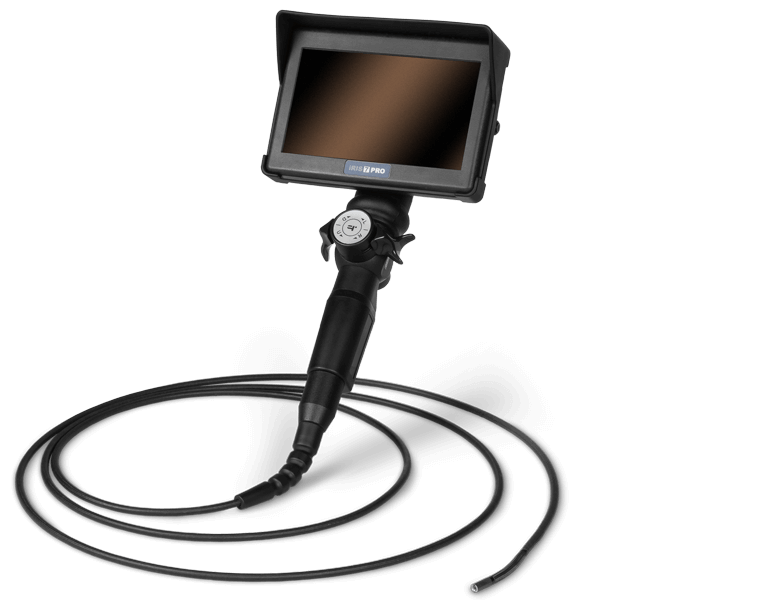
Available configurations include a 7-inch touchscreen, 4-way articulation, and selected probe options rated to 140°C for a maximum of five minutes.
The current MICRON range starts at 1.0 mm outer diameter, with available working lengths depending on configuration.
Final verdict
Choose a rigid borescope for straight access and strong optical clarity. Choose a flexible fiberscope when an extremely small opening or curved route controls the inspection. Choose a video borescope when the team needs articulation, digital documentation, repeatable QA records, or access to complex internal geometry.
FAQ · Manufacturing inspection
A video borescope is often the most flexible option because it combines digital imaging, articulation, recording, and documentation. A rigid scope can be the better choice when access is direct and optical clarity is the priority.
Select the largest probe that comfortably passes through the smallest restriction in the component. Specify an extremely small probe only when the access geometry requires it.
DOV, or direction of view, describes the direction the borescope looks relative to its axis. DOF, or depth of field, describes the range of distances over which the image remains acceptably focused.
Use articulation when the target cannot be viewed directly from the insertion path. For straight bores and simple cavities, a non-articulating or rigid scope may be more economical and easier to use.
Manufacturing inspection support
Share the access diameter, working length, DOV, DOF, articulation, illumination, environment, and reporting requirements. FIBERSCOPE can help compare suitable configurations for your QA process.