

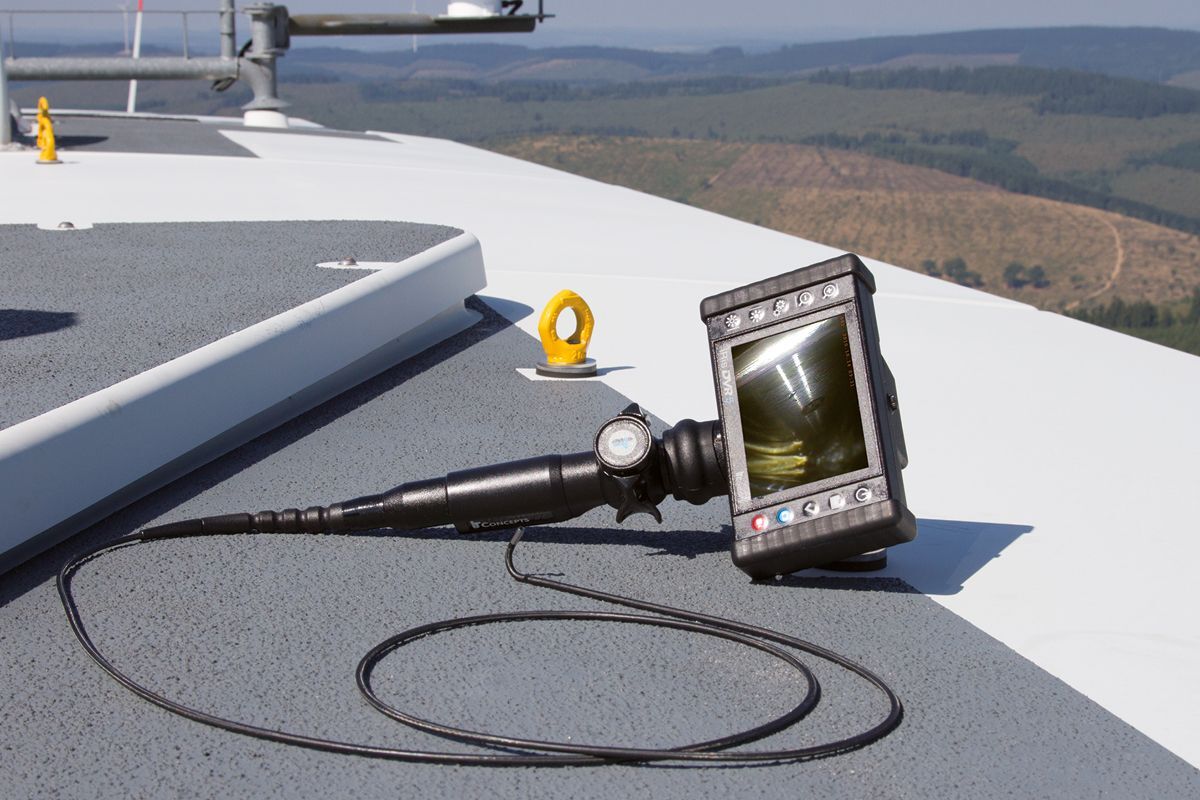
The short answer
Specify the job, then the scope. The facts that decide an industrial borescope are: the smallest opening the probe must pass, the distance from the access port to the target, the number and sharpness of turns, what the defect looks like and how small it is, whether you must measure it, and the conditions at the tip (heat, fluid, hazardous atmosphere). Everything else, from screen size to battery, is secondary.
| Decision | Driven by | Common mistake |
|---|---|---|
| Probe diameter | Smallest opening on the route, plus clearance | Buying the thinnest probe "to be safe" and losing image quality and light |
| Working length | Distance from access port to the farthest target, plus slack | Ordering a long probe for occasional deep jobs and losing tip articulation on every job |
| Articulation | Turns on the route; need to look sideways at the target | Choosing no or 2-way articulation when the target sits off-axis |
| Optics | Where the defect is (ahead or on a wall) and how far from the lens | Ignoring direction of view and depth of field |
| Measurement | Whether a defect size decides pass or fail | Paying for 3D measurement when the decision is visual only, or skipping it when it isn't |
| Environment | Tip temperature, fluids, hazardous classification | Assuming every probe is waterproof or heat-rated |
Probe diameter: start from the smallest opening
Choose the largest probe that passes the smallest opening with clearance. A larger probe carries a better image sensor and more light, so it shows more detail; a thinner one gets in where nothing else can. Measure the opening, then subtract room for the bend and any guide tube.
- About 1–3 mm: very small ports, fuel nozzles, small cross holes, tight castings. Expect lower resolution and limited or no articulation at the smallest sizes. On the VOYAGER M40, for example, the 0.95 mm probe has no articulation, 1.2 and 1.6 mm probes are rigid-tip or 2-way, and 360° articulation starts at 1.8 mm.
- About 4 mm: turbine and engine ports, small bores. A common balance of access and image quality.
- About 6–8 mm: general industrial work, larger engines, tubes, castings and machinery. Better resolution, brighter light and a sturdier probe.
Evident (Olympus) gives a similar split: 2–4 mm for narrow spaces such as turbine blades, 6–8 mm for durability and imaging power in general work (Evident RVI guide).
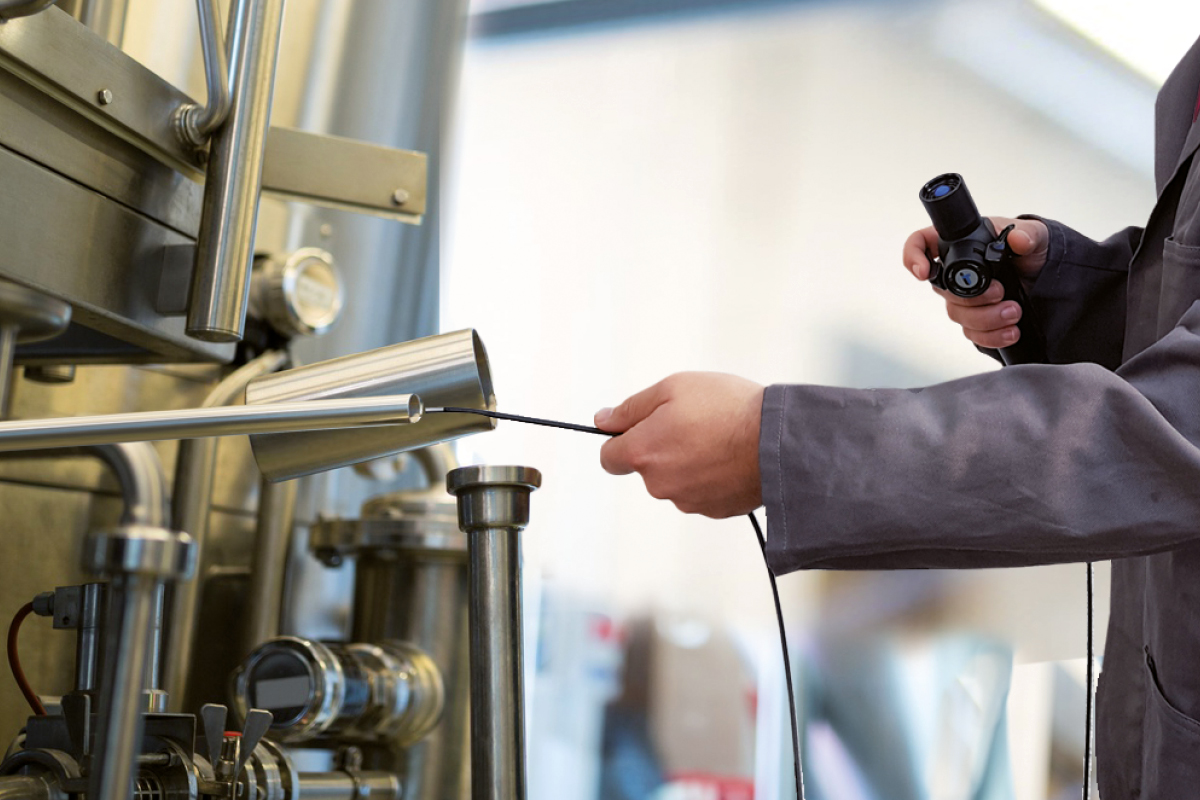
Working length and articulation: longer costs you bend
Order the shortest probe that reaches the farthest target, because articulation angle drops as length grows. The VOYAGER M40 specification shows the effect clearly: its bending neck articulates 150° on probes up to 3 m, 120° on 3–5 m probes and 90° on probes 7 m and longer. A long probe also adds friction, makes the tip harder to steer and is more expensive to repair.
How to size the length
- Measure the path from the access port to the farthest point you must see, following the actual route, not a straight line.
- Add slack for handling outside the port, typically a foot or two.
- If most jobs are short and a few are long, ask for two probes or an interchangeable-probe system instead of one long probe.
2-way, 4-way or all-way articulation
- No articulation: straight paths and forward-facing targets only. Common on the thinnest probes.
- 2-way: bends in one plane (up and down). You rotate the whole probe to aim. Workable for simple bores.
- 4-way or all-way (360°): steer in any direction from the handle. Needed to get around turns and to look back at a wall, a weld root or a blade edge. All three videoscopes below offer it on their 4–8 mm probes (the VOYAGER M40 from 1.8 mm).
Evident notes that 2-way or 4-way articulation covers most general inspections, while joystick control gives precise one-handed steering in complex areas (Evident RVI guide).
Optics: direction of view, field of view and depth of field
Tell the supplier where the defect is relative to the probe and how far from the lens. Three numbers on the spec sheet describe this:
| Spec | What it means | What to write in the RFQ |
|---|---|---|
| Direction of view (DOV) | Which way the lens faces: 0° forward, or 90° side view | "Target is ahead of the probe" or "target is on the bore wall" |
| Field of view (FOV) | How wide the picture is, in degrees | Whether you need a wide overview or a narrow close-up |
| Depth of field (DOF) | The distance range from the lens that stays in focus | Expected distance from the lens to the defect, near and far |
Depth of field changes with probe size. On the VOYAGER M40, for example, the listed range is 3–50 mm for the 0.95 mm probe, 5–100 mm for the 3.9 mm probe and 8–80 mm for the 6 mm probe, all with a 120° field of view. If your target sits closer or farther than the stated range, ask about interchangeable tip optics (near-focus, far-focus or side-view adapters), which several videoscopes offer.
Resolution matters only after light and focus are right. Ask for the camera resolution of the exact probe diameter you are buying: on many systems the smallest probes use a lower-resolution sensor than the larger ones.
Do you need measurement?
Specify measurement only when a defect size decides pass, fail or repair. If the question is "is there a crack, a blockage or foreign material," a visual scope with good image capture is enough. If an acceptance standard or customer requires a length, depth or area, measurement belongs in the RFQ.
- Comparative measurement: sizes a feature against a known reference in the same image. Simple and inexpensive, but only as good as the reference. The IRIS PRO lists comparative optical measurement as its analysis method.
- 3D stereo measurement: two image sensors in the tip build 3D data from each capture, so you can measure point-to-point, point-to-line and point-to-plane distances and see depth maps. The iX3D videoscope is an example.
For a deeper look at methods and their limits, see our measurement borescopes page. In the RFQ, state the smallest defect size you must measure, the required accuracy if a standard sets one, and the report format the result has to go into.
Environment and durability: what the tip will face
List the worst conditions the probe will see; ratings differ more than buyers expect.
- Heat: regular tip ratings on the three videoscopes below are 80–85 °C (176–185 °F). Some allow short excursions higher: the IRIS PRO probe lists 140 °C (284 °F) for a maximum of 5 minutes. If parts can't cool down before inspection, say so and ask about high-temperature probes.
- Fluids: state whether the tip will touch water, oil, fuel or cleaning chemicals. An IP68 probe is designed for immersion, but the control unit usually is not; the VOYAGER M40, for example, lists IP68 for the probe and distal end and IP55 for the main body.
- Hazardous locations: if the inspection is in a classified area, write the classification. Only a scope certified for that rating should go in; see the explosion-proof VIDEOSCOPE XT.
- Abrasion: tungsten-braided probes resist wear from metal edges and threads better than plain sheathing.
Documentation, support and the commercial terms
- Documentation: image and video formats, text annotation on images, storage, and how files get to your report.
- Training and service: who repairs a damaged probe, typical turnaround, and whether a loaner is available.
- Try before you buy: for an unfamiliar application, ask for a demo or a rental on a real part before committing.
The one-page RFQ worksheet
Fill in the right-hand column, then print it or paste the text version below into your email. A supplier who gets these answers can quote the right configuration the first time.
| Item | What to provide | Your answer |
|---|---|---|
| 1. The job | ||
| Application | Part or asset, industry, why you inspect it | |
| Defects to find | Cracks, corrosion, FOD, blockage, weld root, wear; smallest size that matters | |
| How often | Daily, weekly, occasional; number of users | |
| 2. Access | ||
| Smallest opening | Size and shape of every port on the route | |
| Distance to target | Along the route, farthest point, in ft or m | |
| Turns | Number and sharpness of bends; need to look back or sideways | |
| 3. Image and optics | ||
| Target position | Ahead of the probe or on a wall (direction of view) | |
| Distance lens-to-defect | Near and far, in mm or inches (depth of field) | |
| Measurement | None, comparative, or 3D; required accuracy if a standard sets one | |
| 4. Conditions | ||
| Tip temperature | Maximum, and for how long | |
| Fluids and contaminants | Water, oil, fuel, chemicals, debris | |
| Hazardous classification | None, or the class/division or zone | |
| 5. Output and support | ||
| Documentation | Stills, video, annotation, report format, file transfer | |
| Support | Training, repair turnaround, loaner, warranty expectations | |
| Budget and timing | Buy, rent or demo first; delivery date | |
Text version to paste into an email
RFQ – Industrial borescope / videoscope
1. Application and part:
   Defects to find (smallest size that matters):
   Frequency and number of users:
2. Smallest opening (size, shape):
   Distance from port to farthest target:
   Turns on the route / need to look sideways:
3. Target ahead of probe or on a wall:
   Distance from lens to defect (near / far):
   Measurement needed (none / comparative / 3D), accuracy:
4. Max tip temperature and duration:
   Fluids or contaminants at the tip:
   Hazardous classification (if any):
5. Documentation and report format:
   Training, repair turnaround, loaner:
   Buy, rent or demo first; delivery date:
Fiberscope equipment to consider
Three videoscopes that cover the common answers on the worksheet. Specifications are taken from the current product pages; send us your worksheet and we'll confirm the configuration.
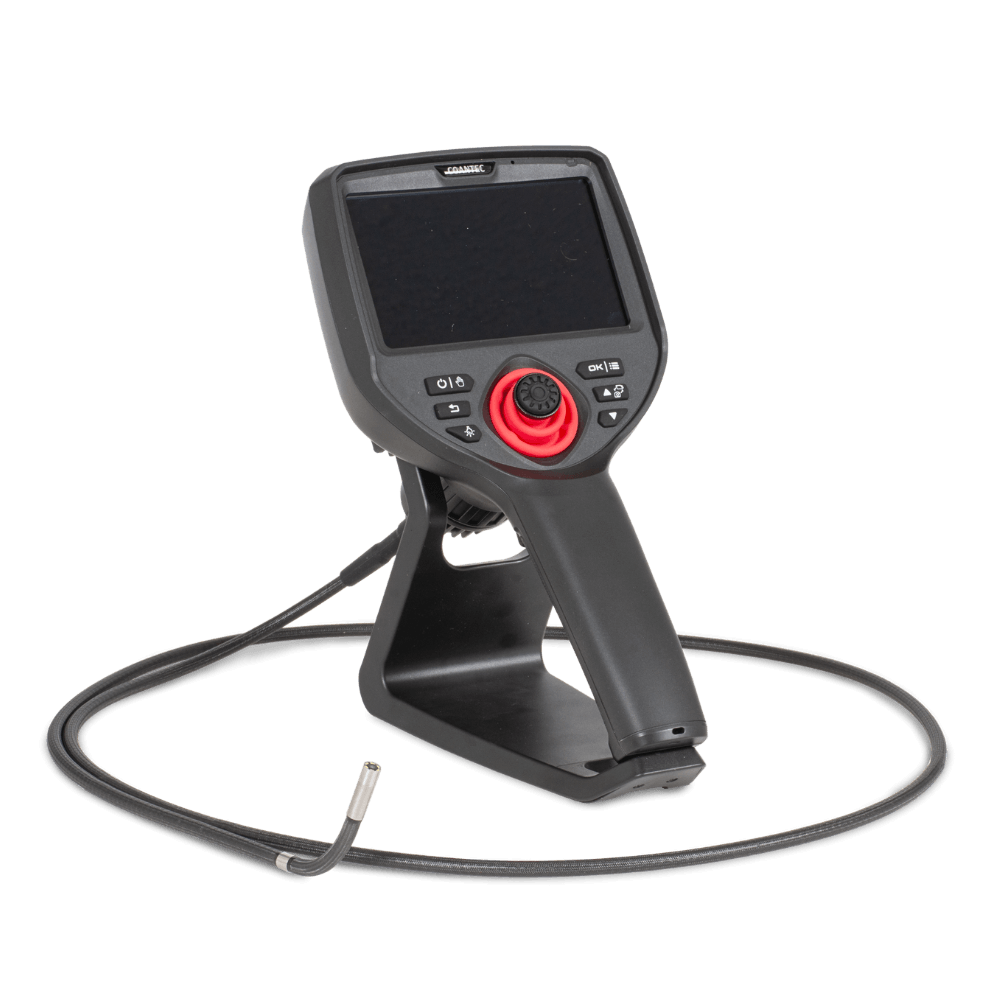
VOYAGER M40
When you need small probes, or several probe sizes on one unit.
- Interchangeable probes from 0.95 mm to 6.0 mm, 3.2–32.8 ft (1–10 m)
- 360° joystick articulation from 1.8 mm; IP68 probes
- 5″ sunlight-readable touchscreen; up to 2 MP; on-screen annotation
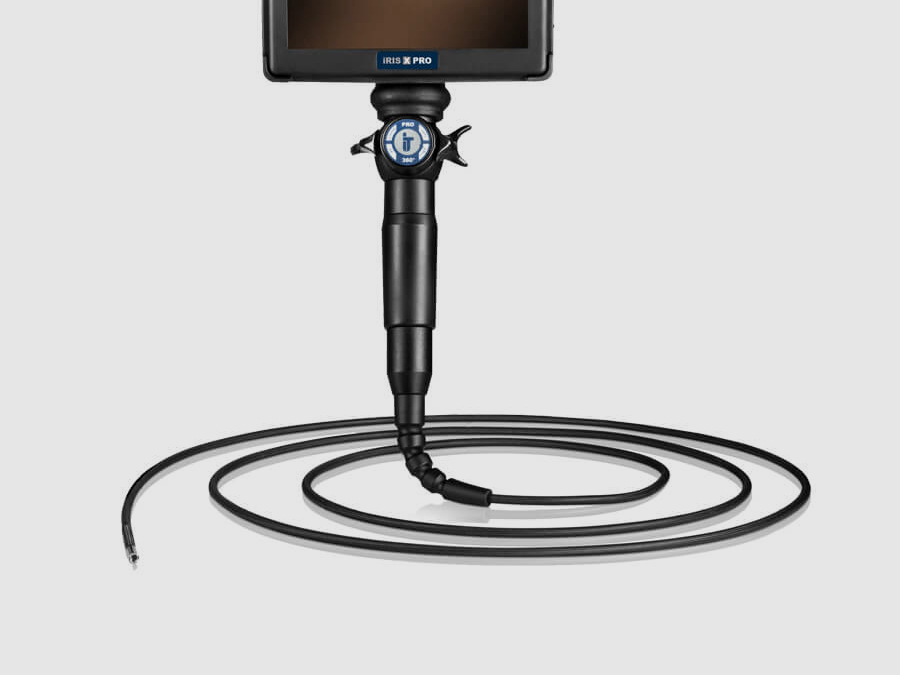
IRIS PRO
US-made videoscope for daily industrial work with 4–8 mm probes.
- 4, 6 or 8 mm probes; up to 24.6 ft (7.5 m); 4-way 360° articulation
- Tip to 140 °C (284 °F) for 5 min; waterproof probe to 1 bar
- 7″ 1280×800 touchscreen; text overlay; comparative measurement
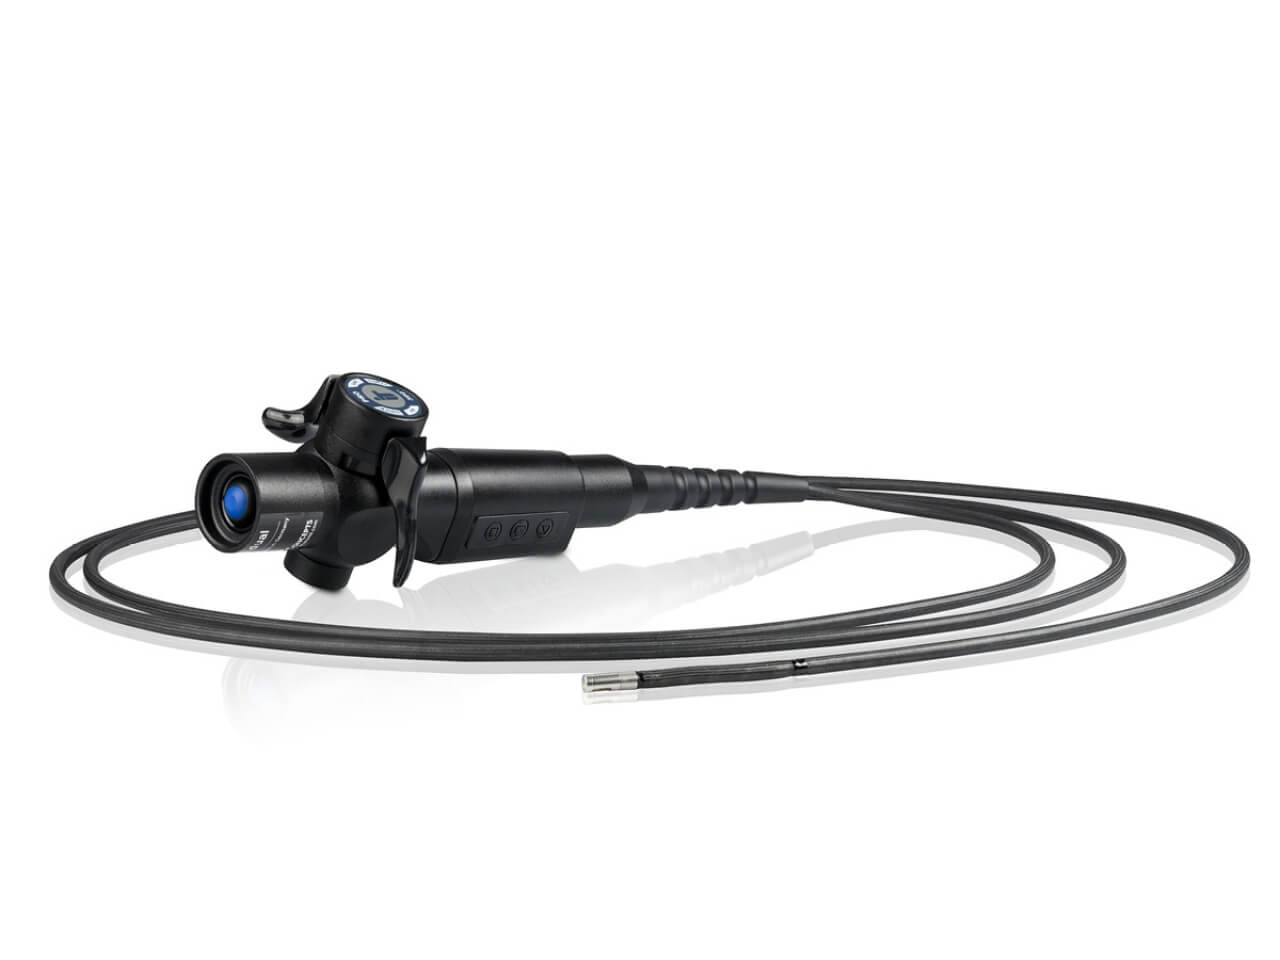
iX3D
When a defect size decides the outcome and you need 3D measurement.
- Dual-sensor stereo tip, 0° or 90° view; 4 or 6 mm probes
- 1.5–7.5 m (4.9–24.6 ft); 4-way articulation
- PXL+ software: point-to-point, point-to-plane, depth map, 3D view
Browse all industrial videoscopes and micro borescopes, or compare rigid and flexible borescopes. Need a scope for one job? See the rental program.
Questions buyers ask
What specifications should I include when buying an industrial borescope?
The smallest opening on the route, the distance to the farthest target, the turns on the way, where the defect sits and how far from the lens, whether you need measurement, the tip temperature and fluids, any hazardous classification, and how you document results. Those facts set probe diameter, length, articulation, optics and measurement.
What probe diameter do I need?
The largest one that passes your smallest opening with clearance. Larger probes give a better image and more light; very thin probes trade resolution and articulation for access.
Does a longer probe reduce articulation?
Usually, yes. On the VOYAGER M40, for example, the bending angle is 150° for probes up to 3 m, 120° for 3–5 m and 90° for 7 m and longer. Order the shortest probe that reaches the target.
Do I need 2-way or 4-way articulation?
Use 4-way or all-way articulation when the route has turns or the target sits on a wall or off-axis. 2-way works for simpler bores where you can rotate the probe to aim.
When do I need a measurement borescope?
When a defect size decides pass, fail or repair. If the question is only whether a defect exists, a visual videoscope with image capture is usually enough.
Can I rent a borescope before buying?
Yes. Fiberscope.net rents borescopes and videoscopes, which is a good way to confirm probe size and articulation on a real part before buying.
Send us your worksheet
Fill in what you know, leave the rest blank, and send it to us. We'll recommend a configuration, and if the job is a one-off, we can rent you the scope instead.
Sources
- Evident (Olympus): Your complete guide to remote visual inspection (RVI)
- Fiberscope.net product pages: VOYAGER M40, IRIS PRO, iX3D (specifications as listed November 2026)
